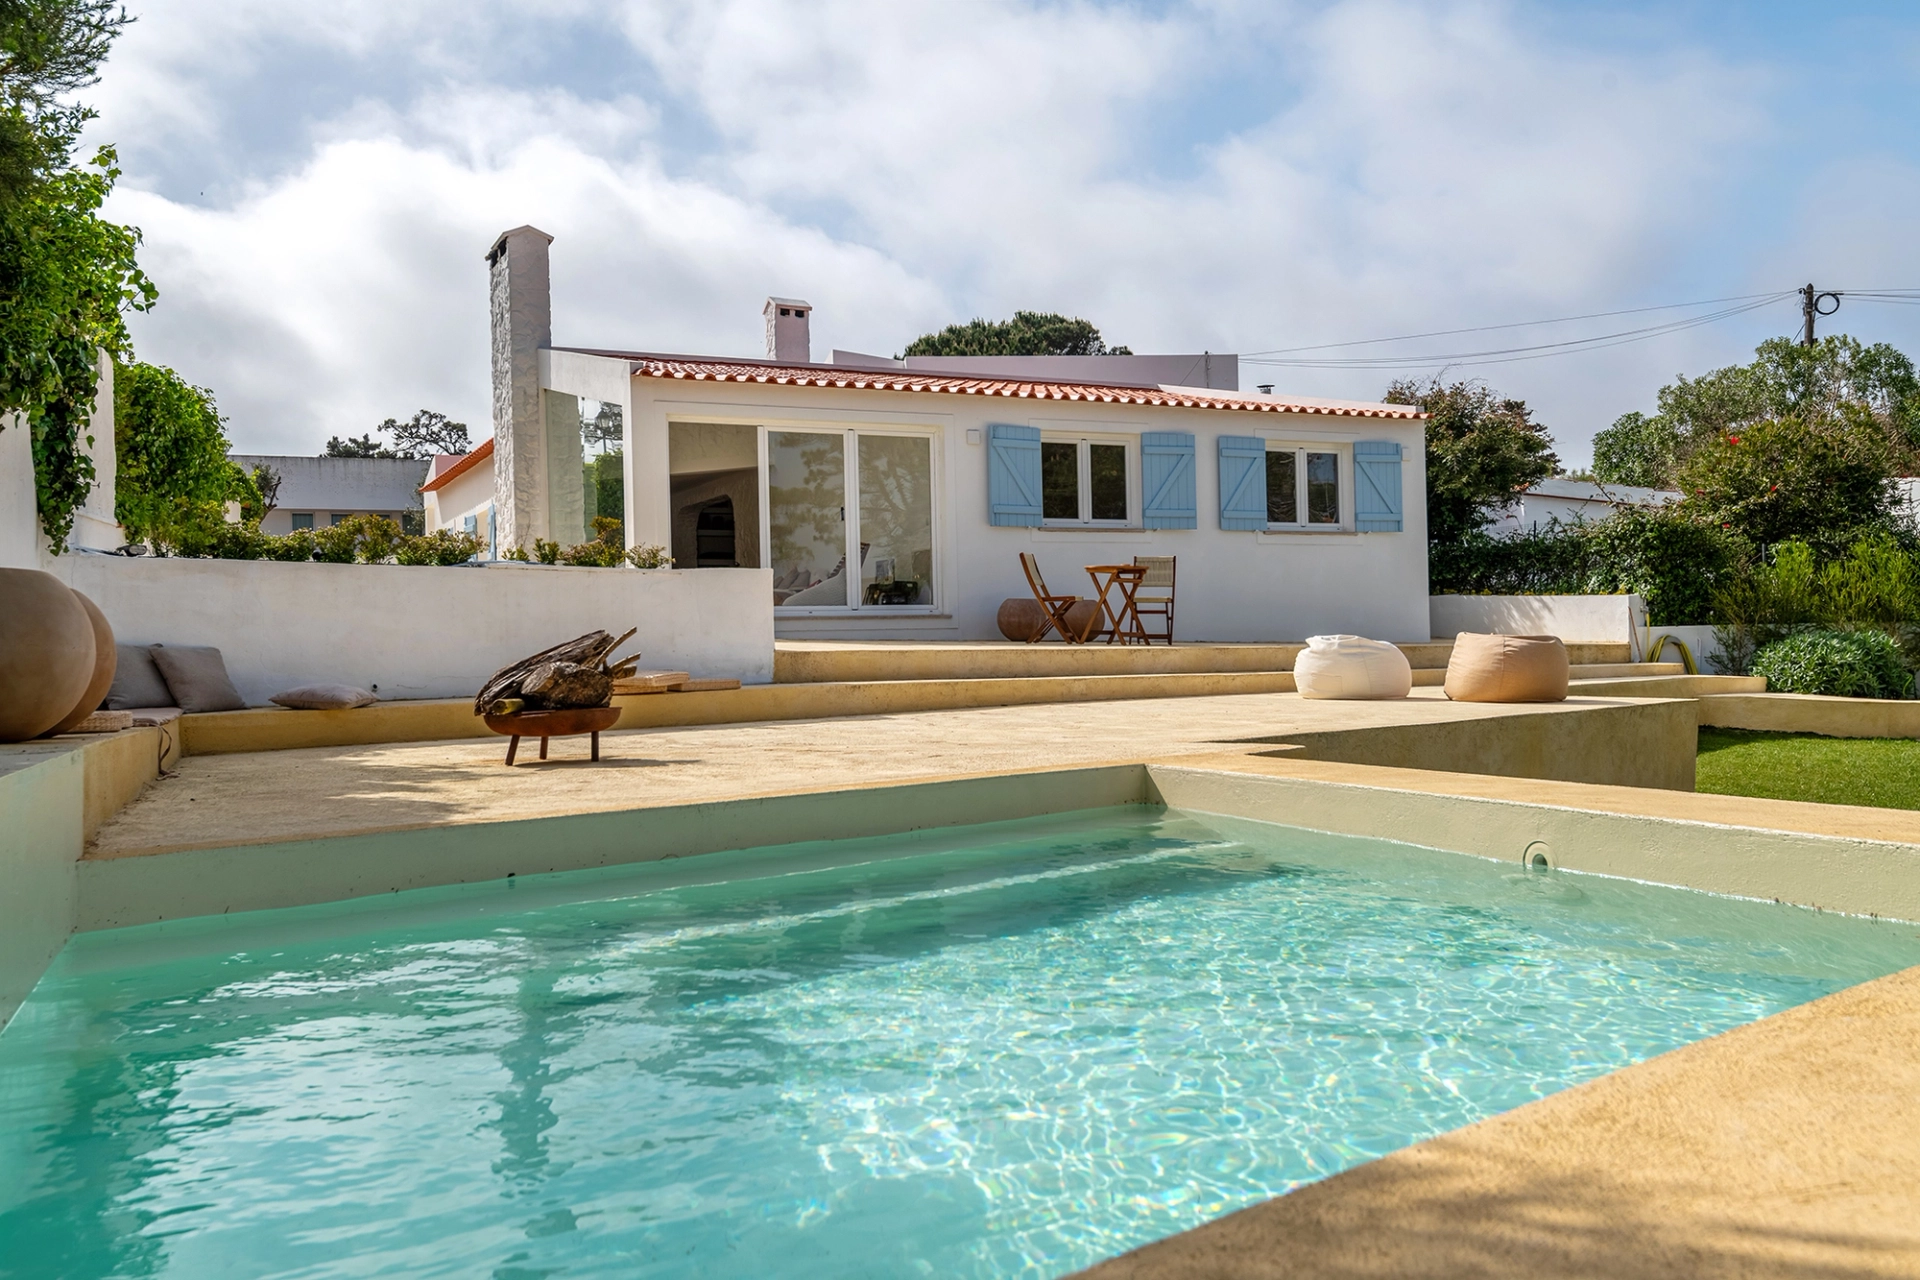
The blue shutters, white walls, and garden welcome you in. Inside, wood, natural fibers, and textiles carry that first impression through the house: a home made for gathering around the table, unwinding by the window, or talking by the fireplace.
In this decorating project for a home in Bom Sucesso, near Óbidos, Atelier Renata Santos Machado works a Mediterranean language through color, texture, and the relationship between spaces. Certain elements repeat throughout the house to create continuity, while each room still has its own character.
The tour begins at the blue gate and moves through the interiors to the outdoor living areas. Along the way, it's the decorating choices that show how the whole comes together with comfort and identity.
The Entrance: White, Blue, and Natural Materials
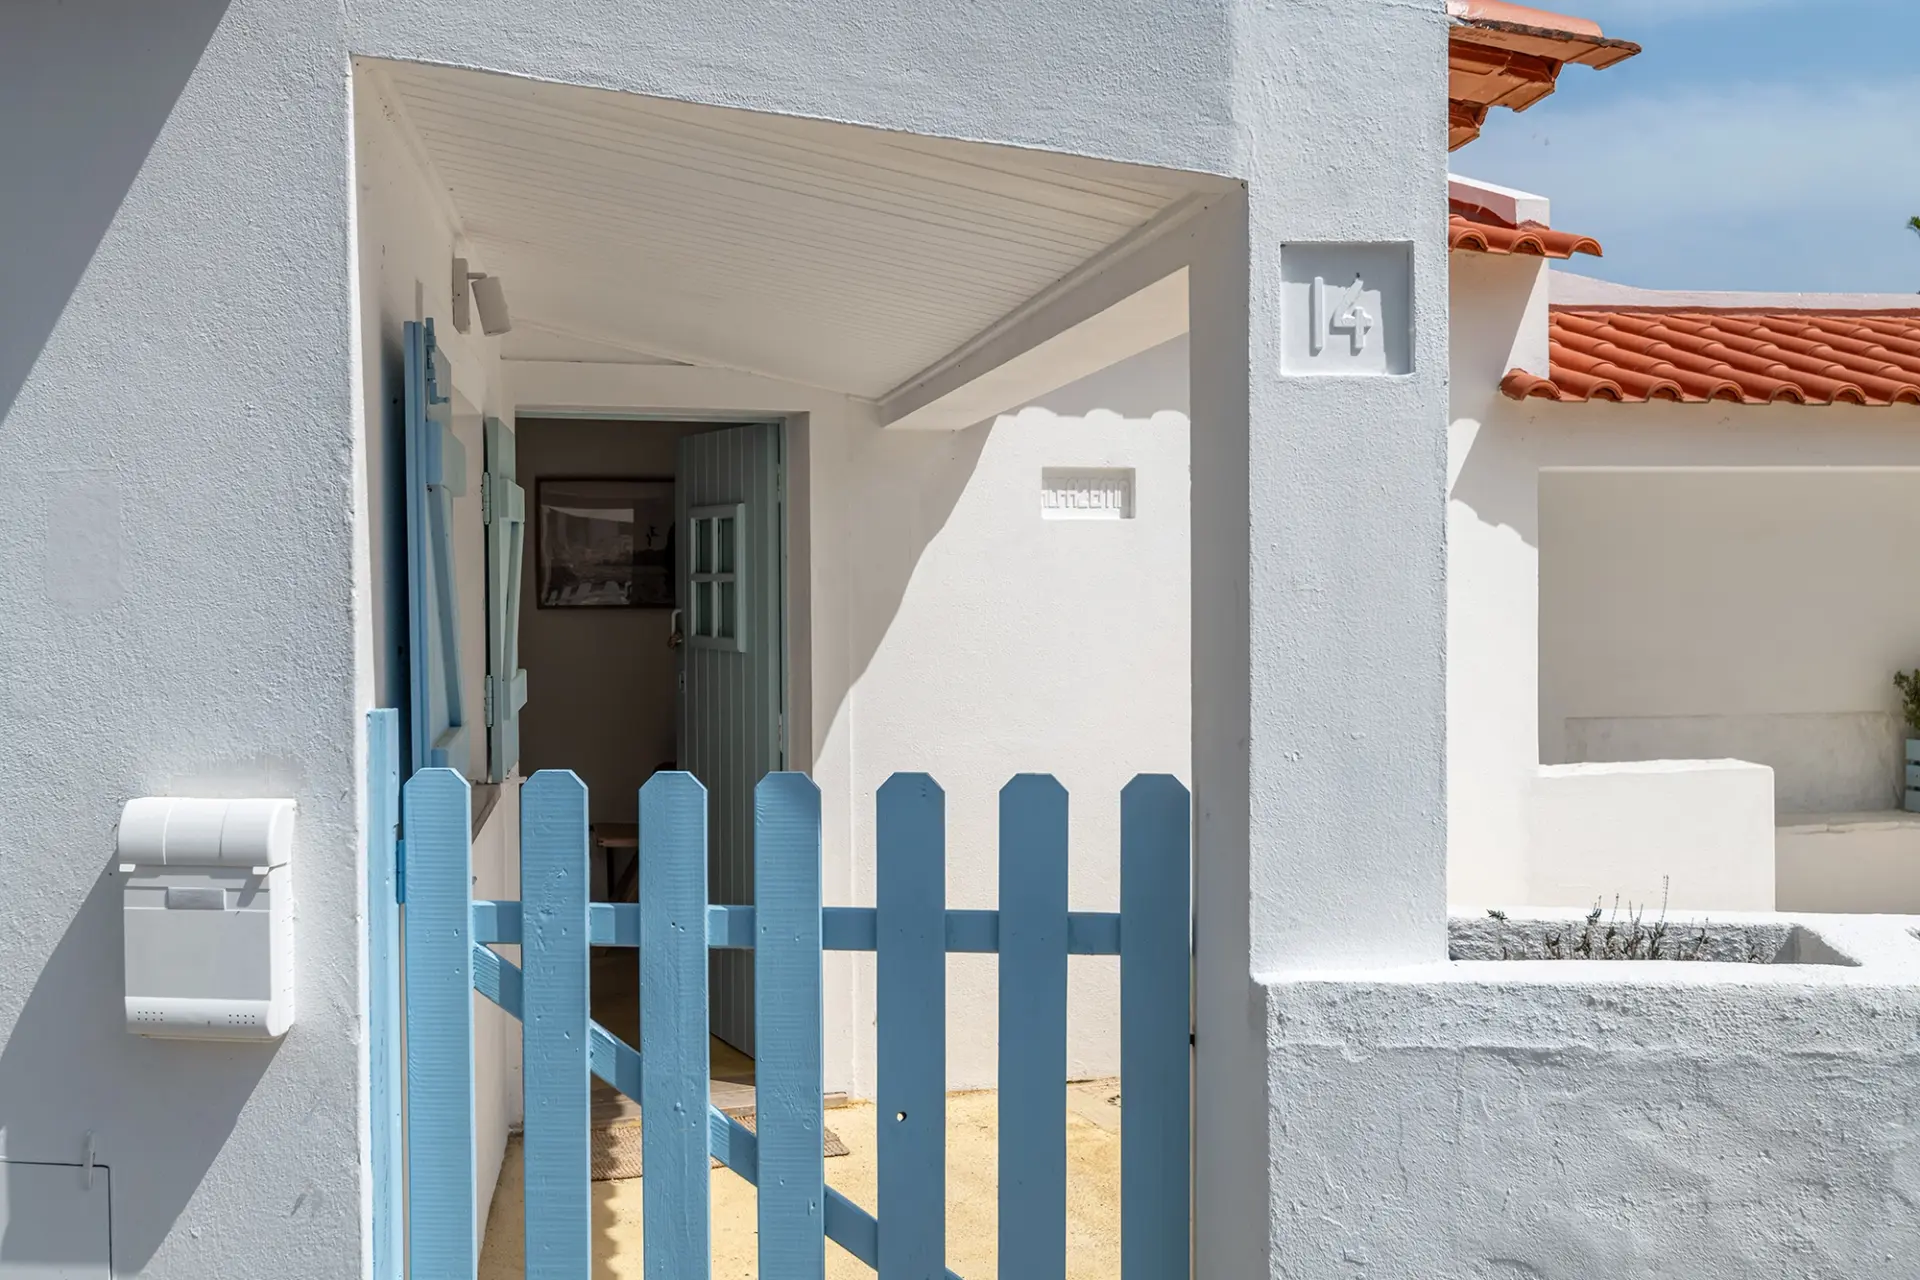
The blue gate and the covered porch mark the entrance, hinting at the simplicity found inside.
The blue shutters stand out against the white walls, echoing the color of the gate. The terracotta roof and the surrounding greenery complete the Mediterranean setting.
Next to the glass door, a terracotta planter and a small wooden bench introduce materials that reappear throughout the house. The decorating follows the character of the building and creates continuity between the entrance and the interior spaces.
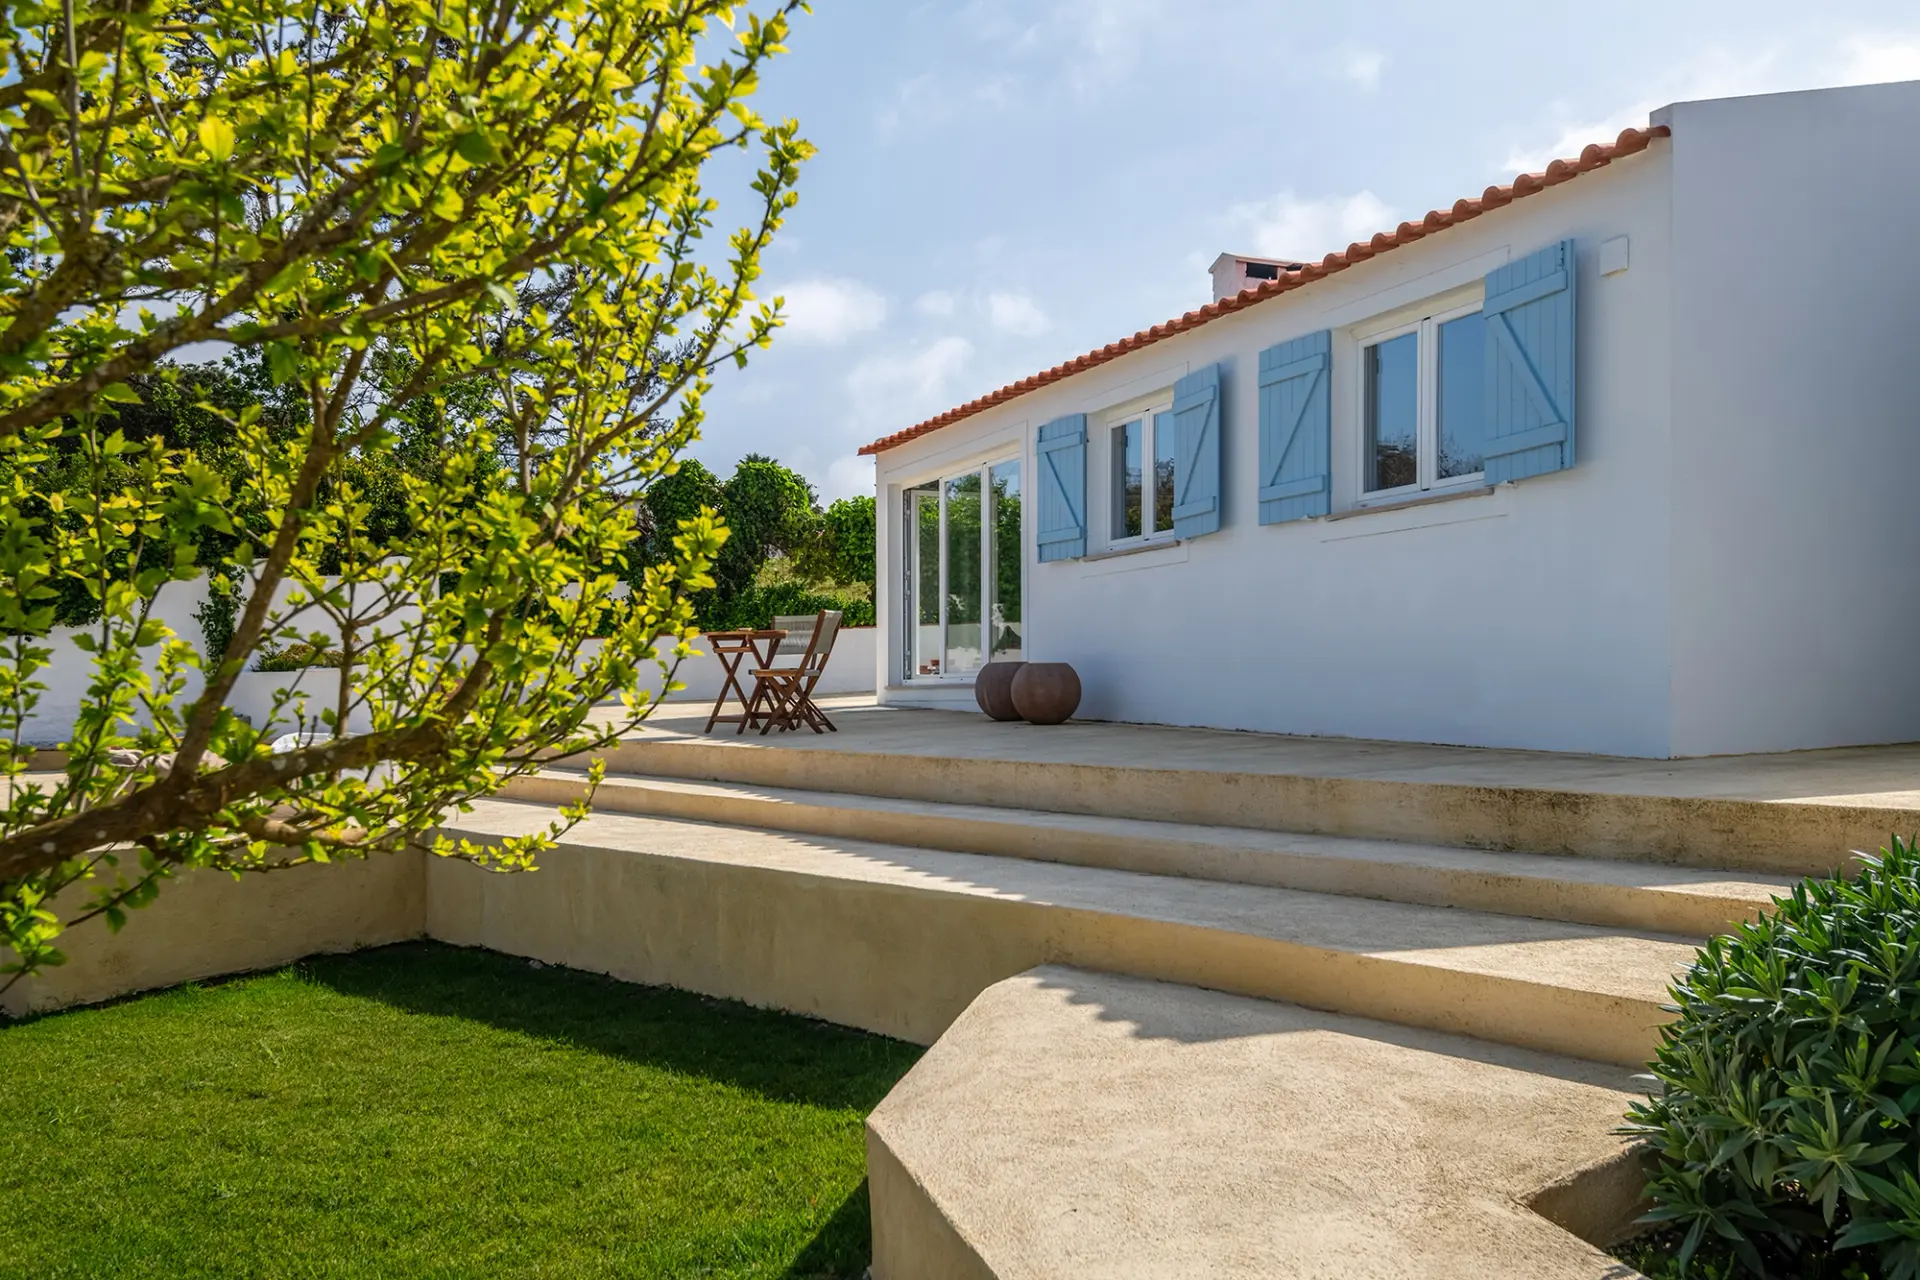
The planter, the bench, and the greenery frame a direct passage between the house and the garden.
The Dining Room: A Place to Gather
The wooden table sits at the center of the dining room. The natural-fiber rug defines the dining area, while the pendant light brings the lighting closer to the table and adds texture to the setting.
The custom-designed shelving holds tableware, handcrafted pieces, and baskets. Everyday objects sit alongside decorative ones, arranged across open shelves that keep the room's white base intact.
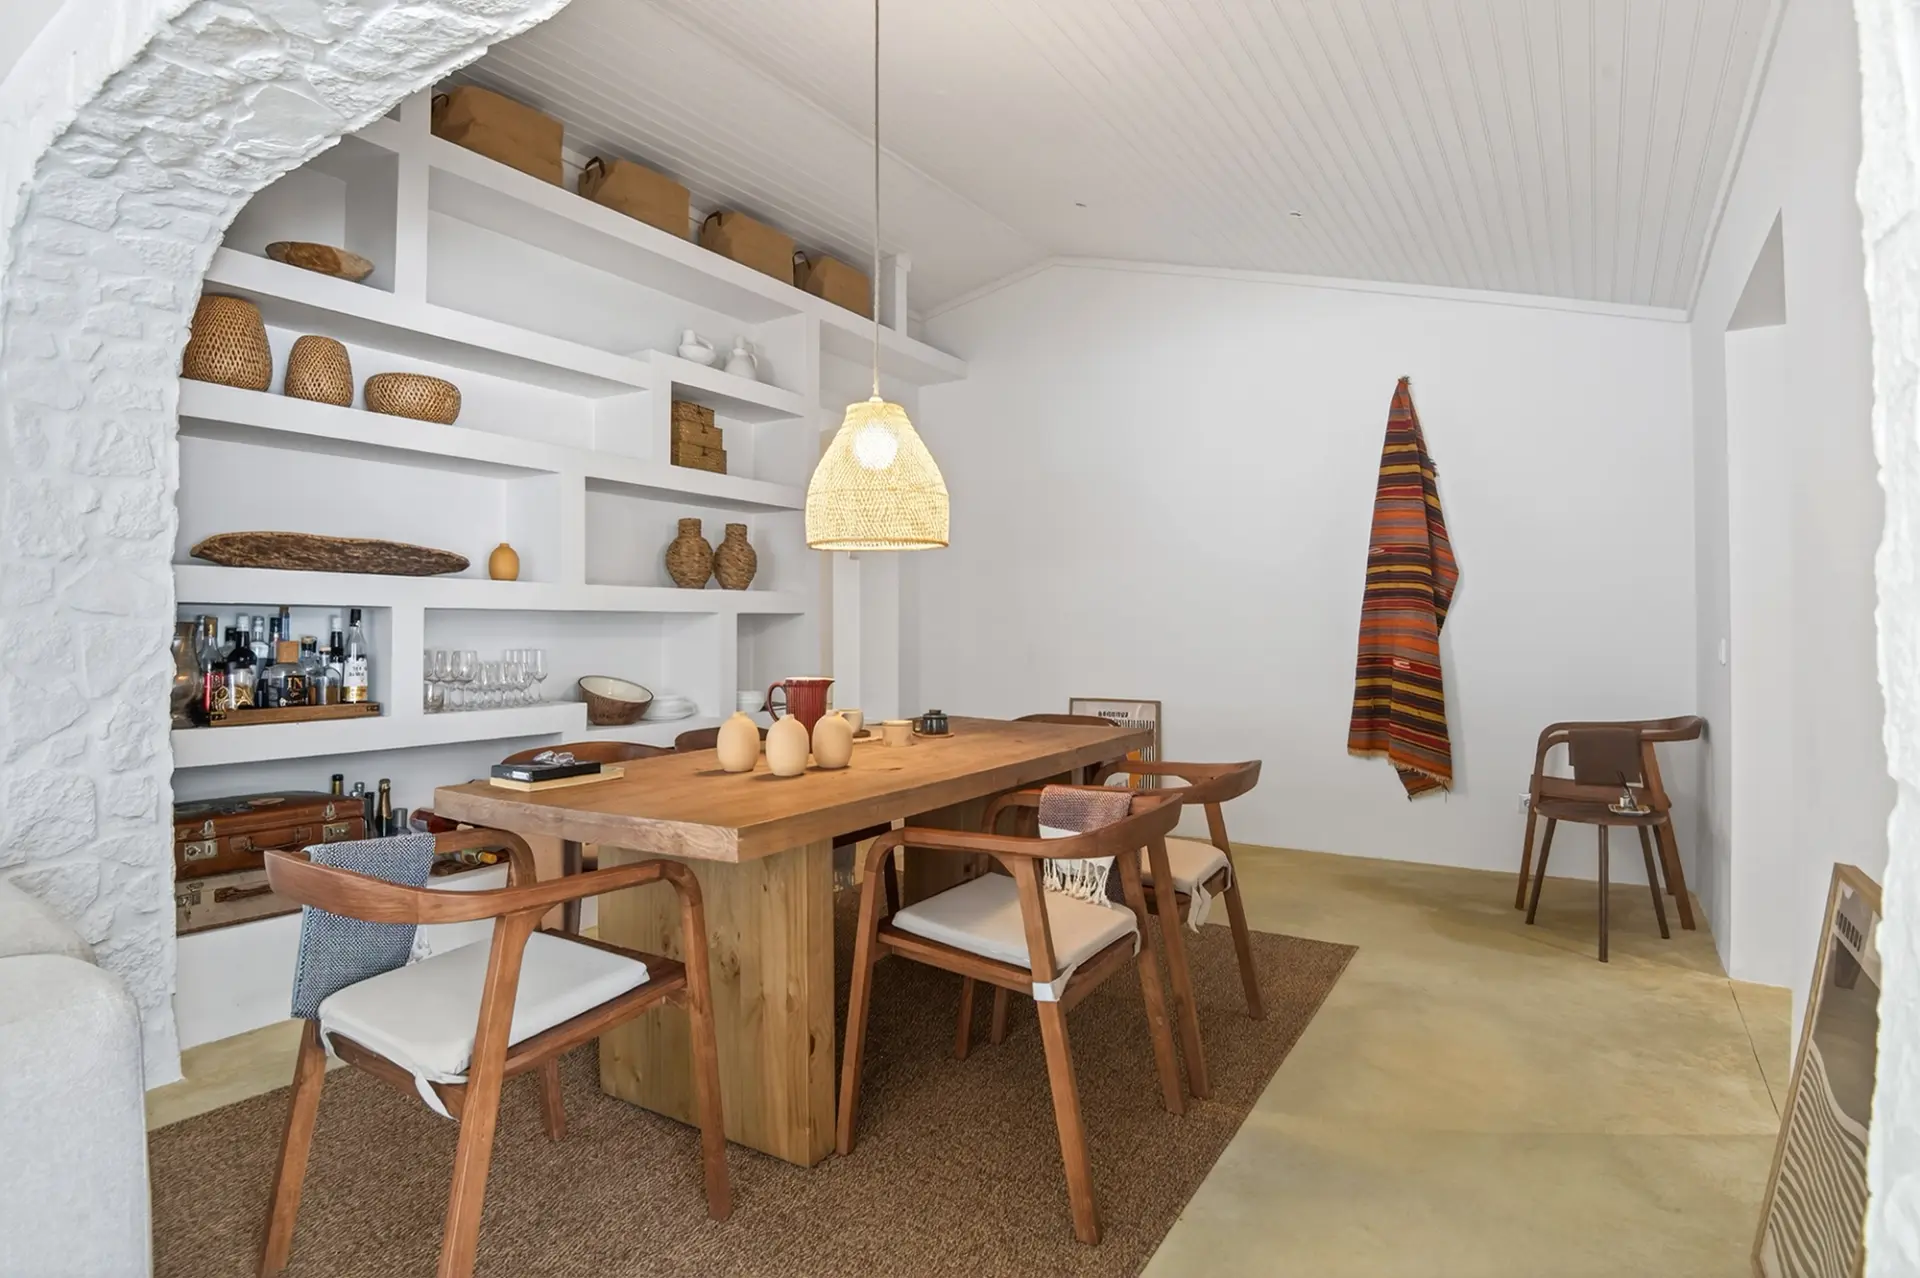
The table, rug, and lighting define the dining area. On the shelves, storage and display are part of the same composition.
The opening to the living area reveals how the spaces relate to one another. On the other side, a few steps lead down to the kitchen. Wood and natural fibers keep the visual connection, without every zone needing to look the same.
The Kitchen: Continuity Through Detail
In the kitchen, exposed wood beams follow the slope of the ceiling. The stone countertop and the white cabinet fronts with grille detailing keep the light base, in contrast with the wood.
The natural-fiber pendant light, the baskets, and the utensils on display bring this space closer to the decorating found in the rest of the house. The selection of accessories adds texture and keeps everyday objects within reach.
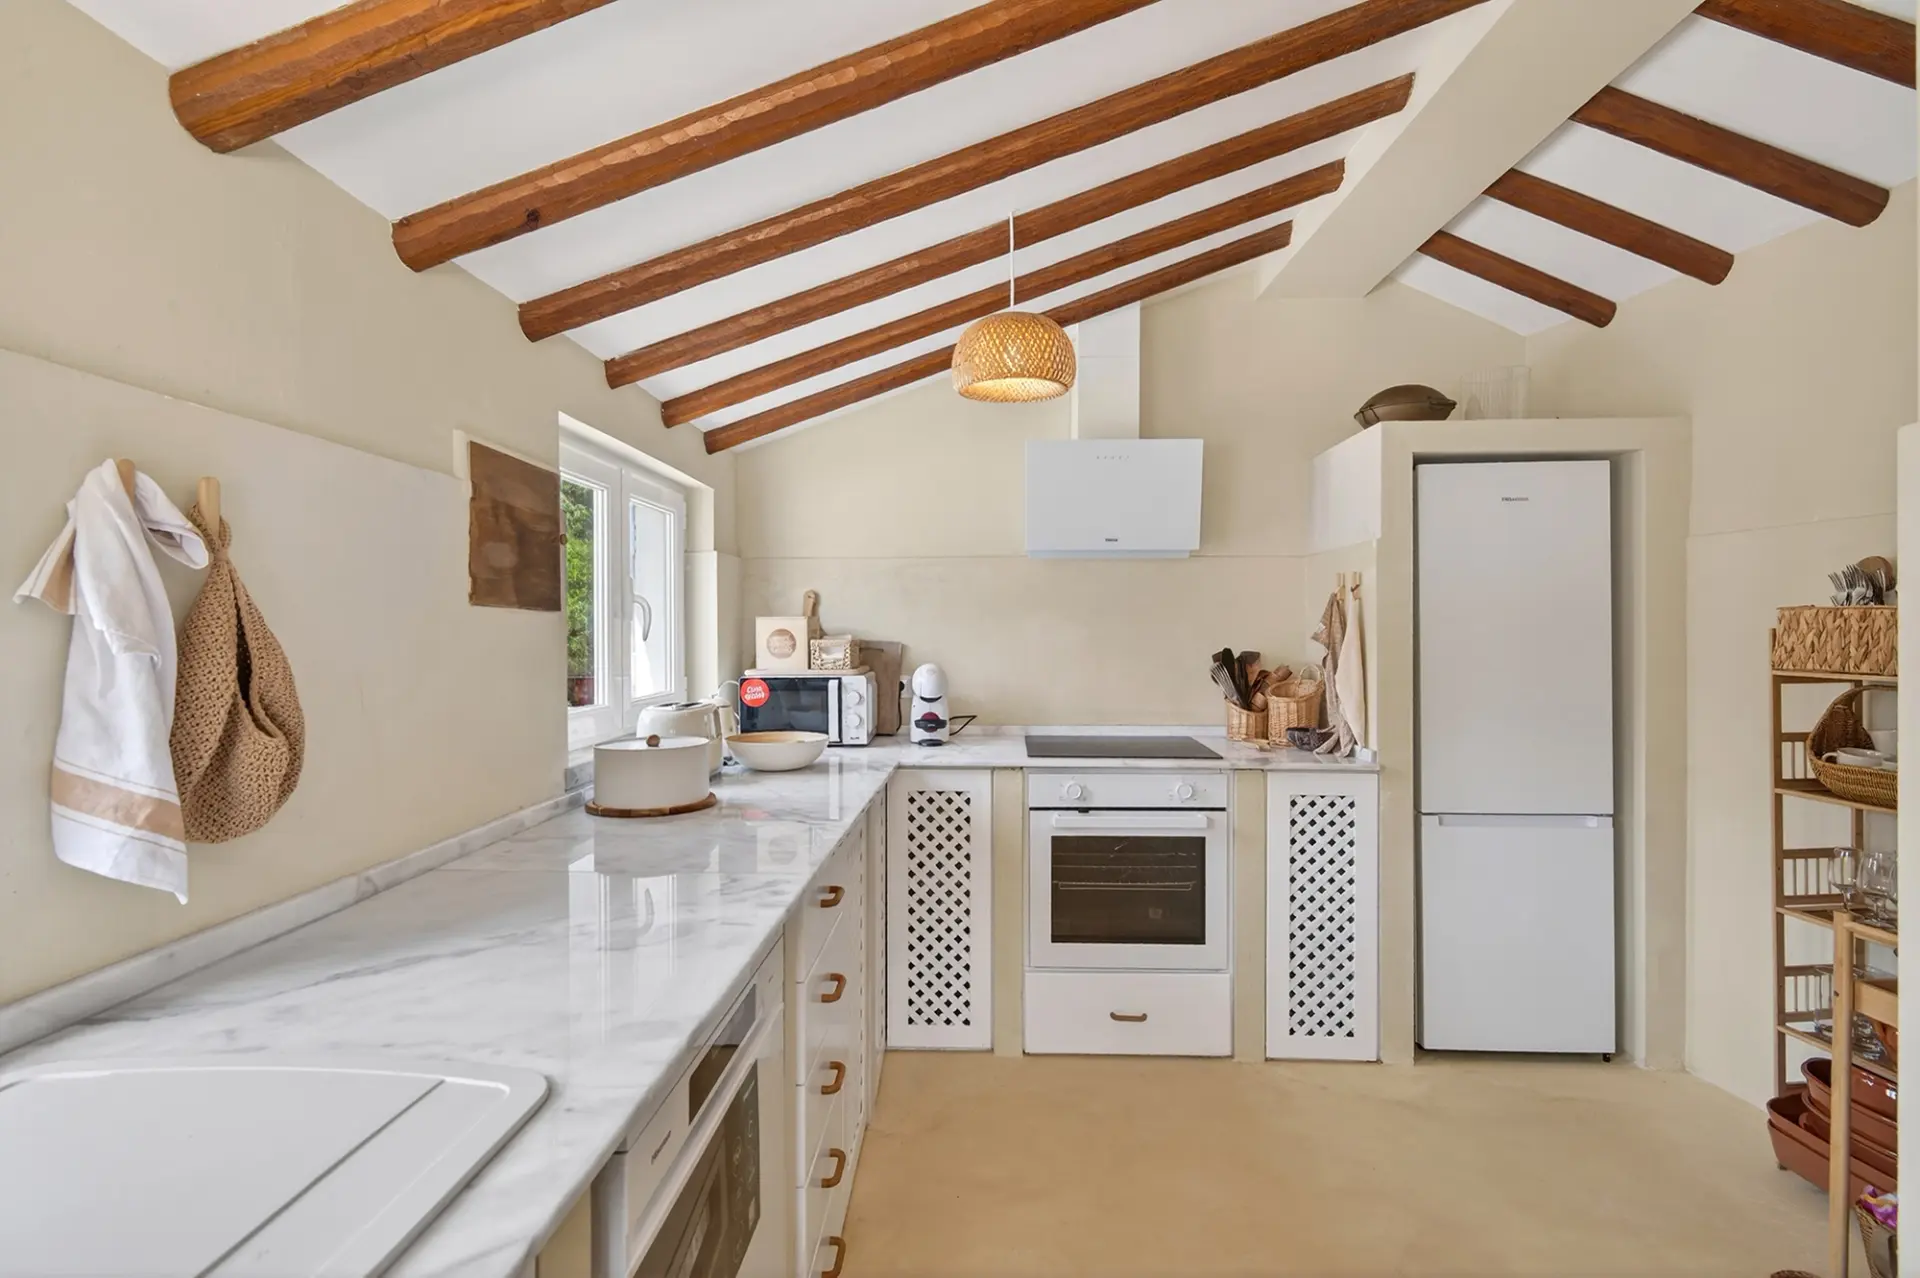
Natural fibers and wooden accessories carry the house's palette into the kitchen.
By the Fireplace, With the Garden in View
In the fireplace area, baskets hold the firewood and pinecones. Books sit near the glazing, while the wooden bench and the rug add further texture to the light base.
The large glass surface lets the garden become part of the room. Even on cooler days, the view stays present, with the fire close by and the pieces arranged for relaxed, everyday use.
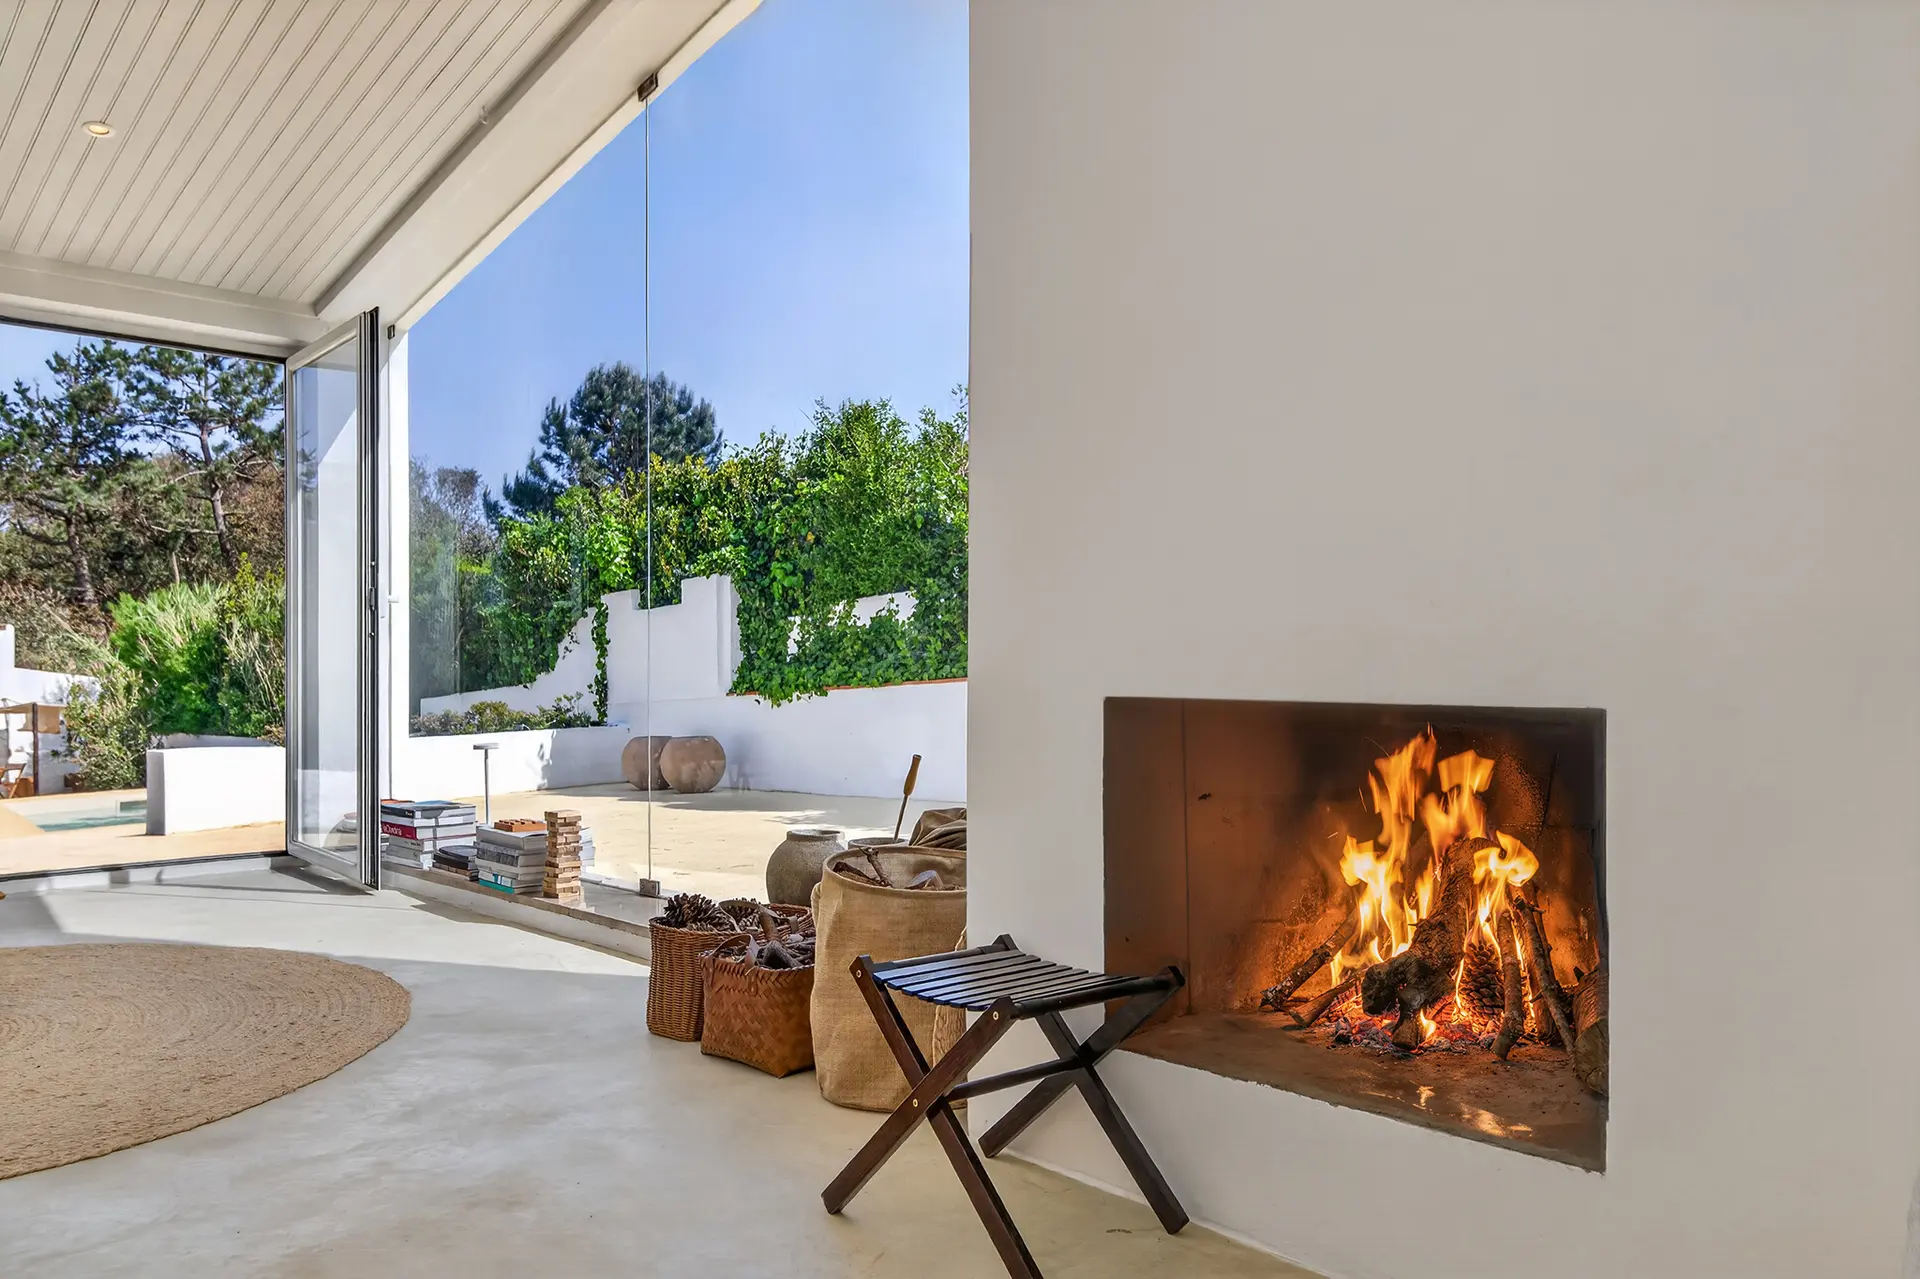
The comfort of the fireplace and the opening to the garden make this space enjoyable at different times of the year.
Three Bedrooms, Three Moods
The Primary Bedroom, With Terracotta Accents
The throw and cushions in terracotta tones bring color to the white bedding and the upholstered headboard. Layering the textiles makes the bed more inviting, without crowding the space with too many elements.
The natural wood nightstands and the lamps add texture and light beside the bed. At the window, the greenery outside completes the composition.
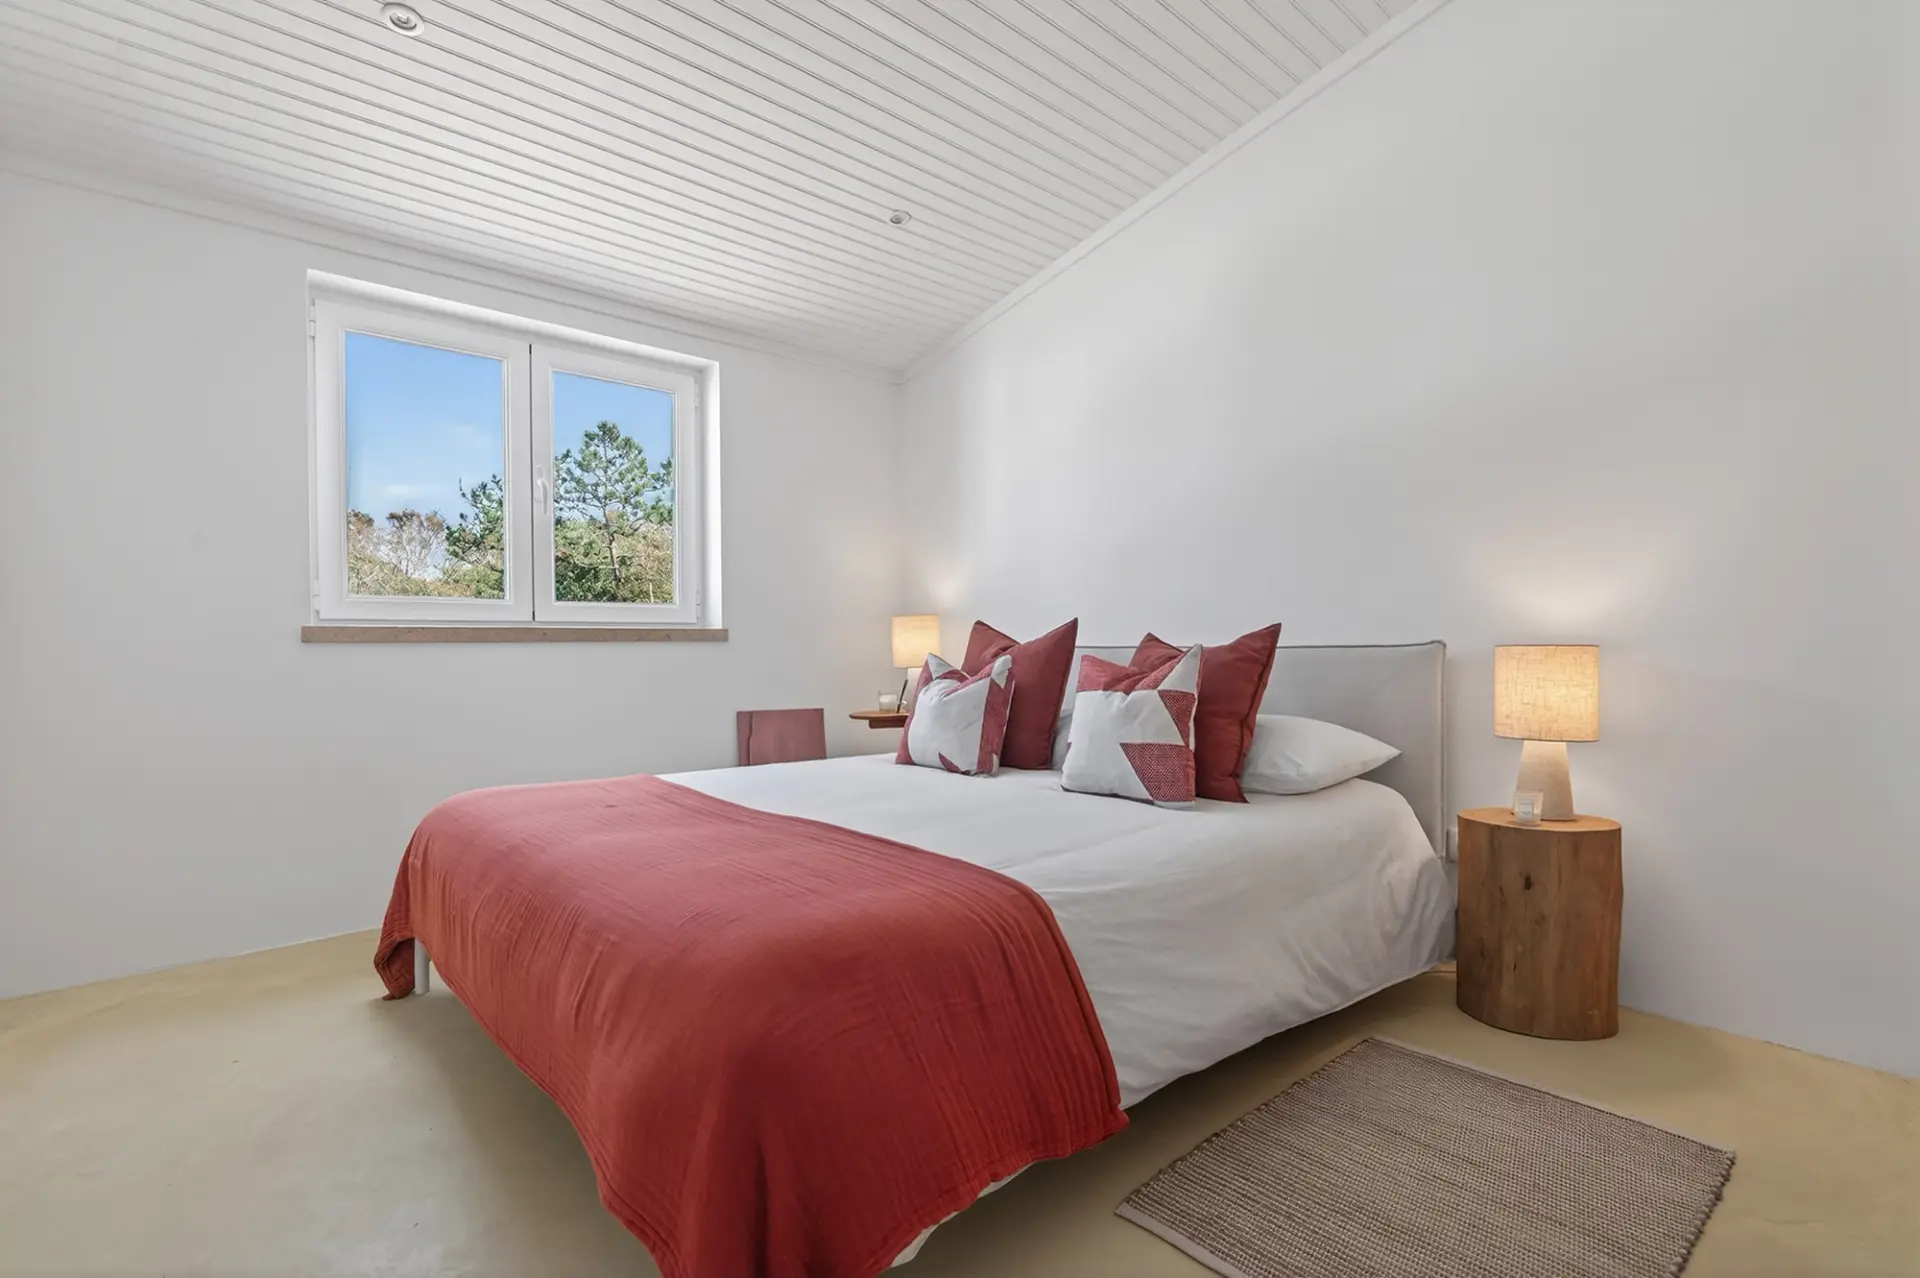
The terracotta accents set this bedroom apart, while still relating to the project's natural materials.
The Twin Bedroomas
The two single beds combine gray-green frames with cane-paneled headboards. The throws and cushions echo the gray and green tones, set against a base of white bedding.
A single wooden nightstand serves both beds. Above the headboards, artwork with sun and moon motifs distinguishes each sleeping area while still relating to one another.
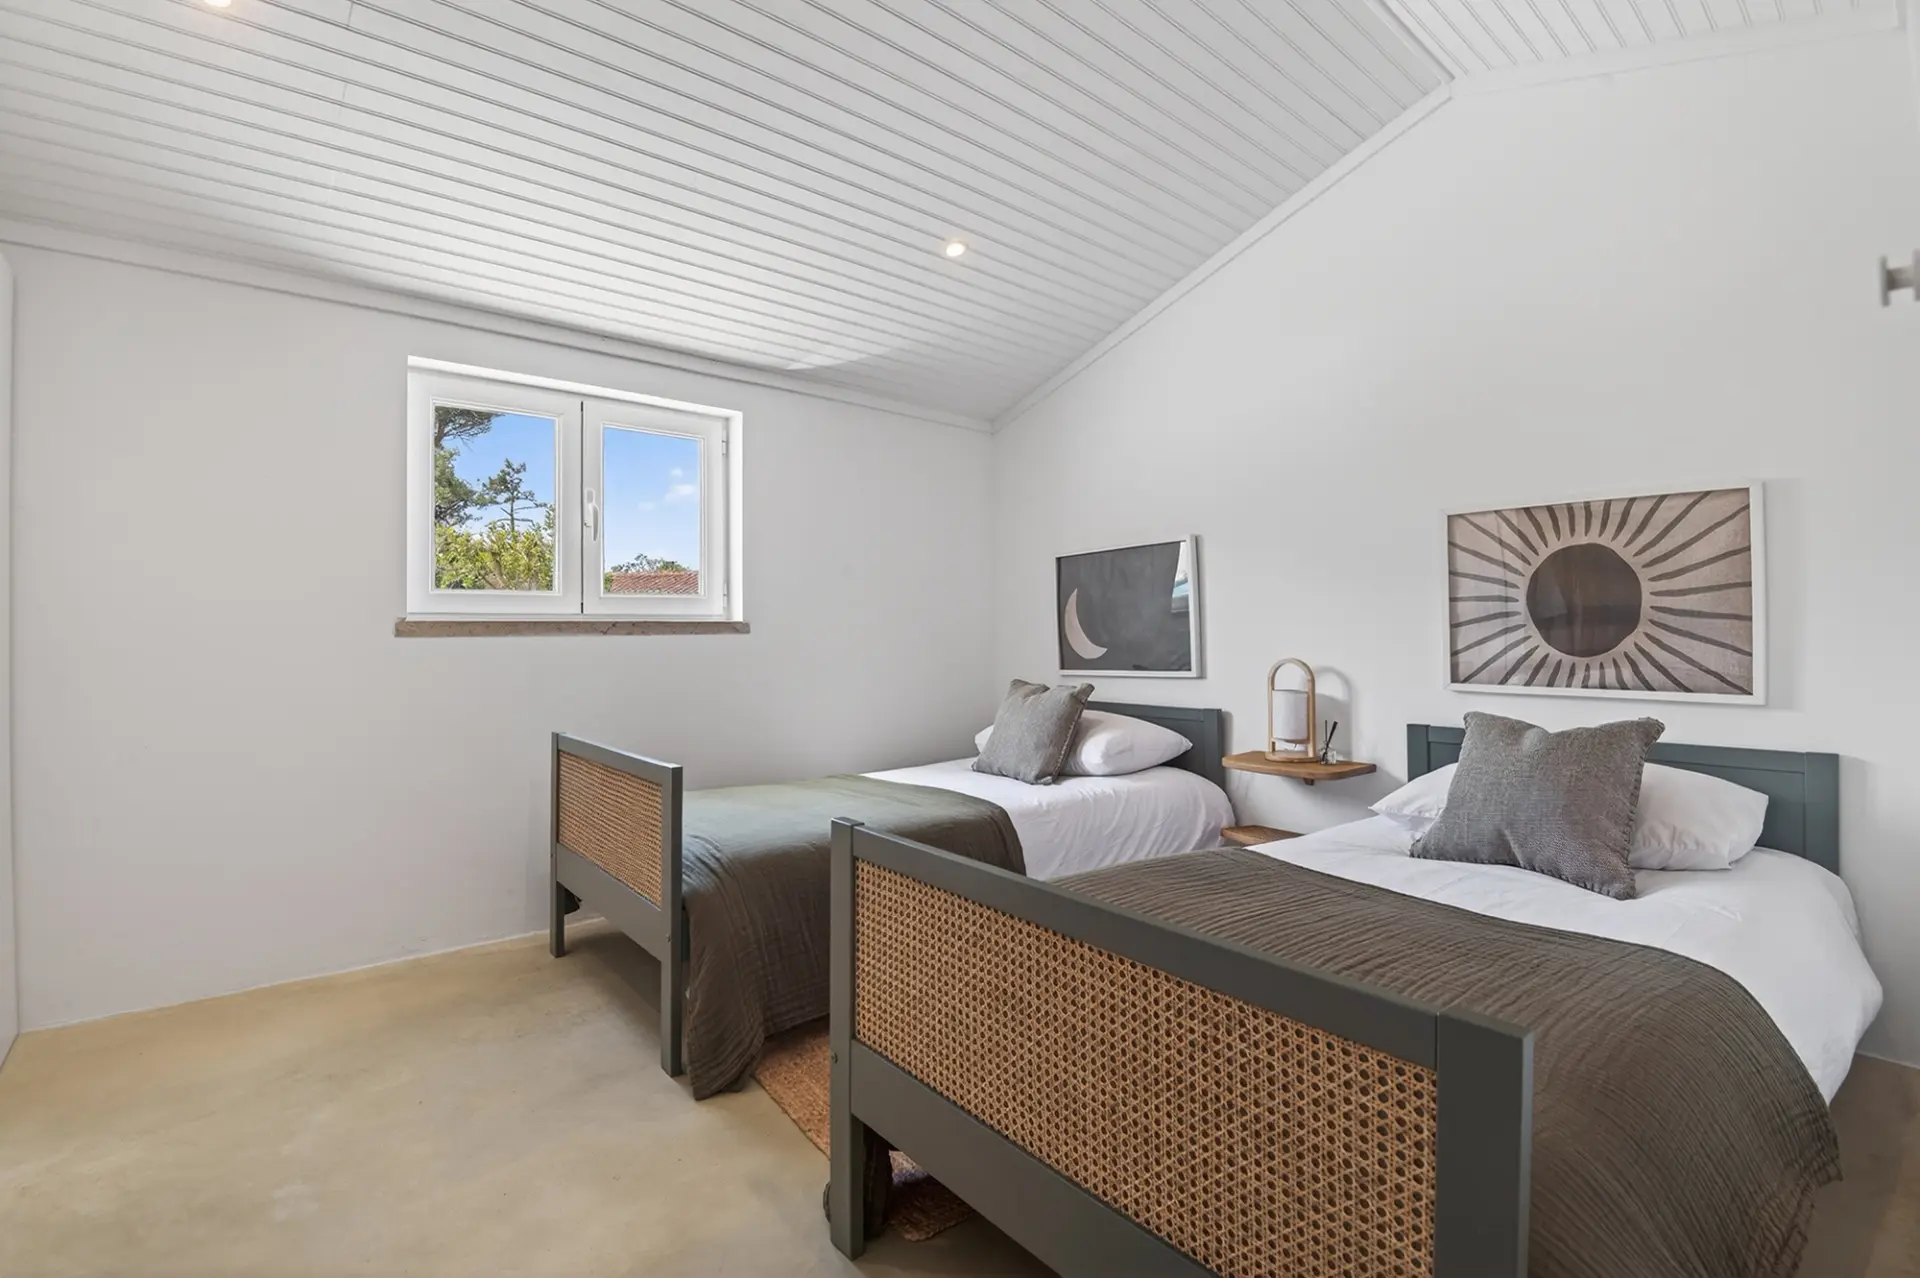
The cane paneling adds texture to the beds; the sun and moon motifs give the pair its identity.
The Master Suite in Neutral Tones
In the master suite, the upholstered headboard with a wood frame and the neutral-toned bedding create a calm atmosphere. Contrast comes from the patterned cushions, while the natural-fiber lamps give the nightstands a soft light.
The baskets on the wall echo the materials found in the other rooms. The glass door opens directly to the outside and lets in light and a view of the garden.
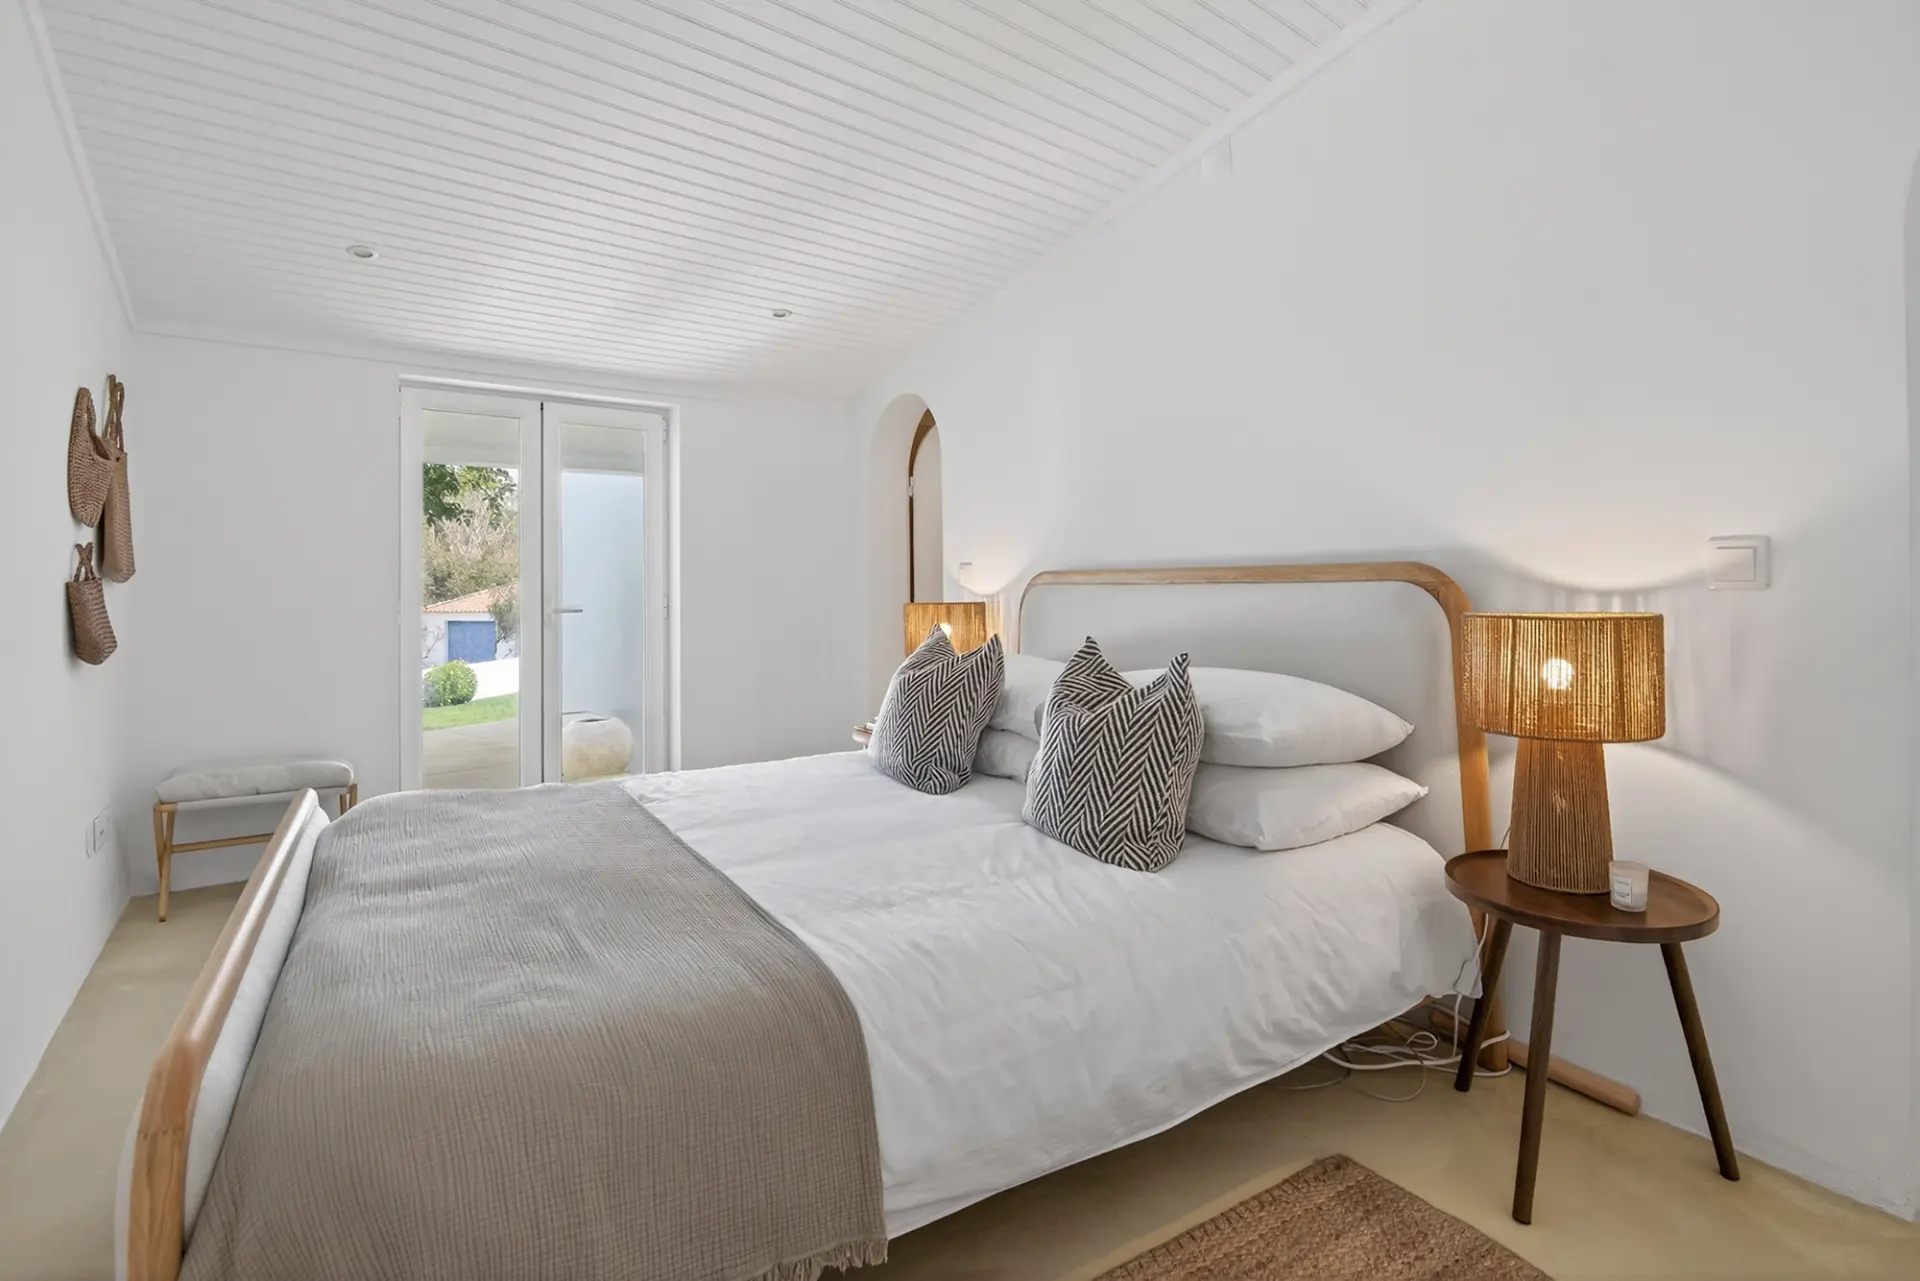
Wood, textiles, and ambient lighting come together in a bedroom connected to the garden.
Outdoors: A Place to Sit at the Table
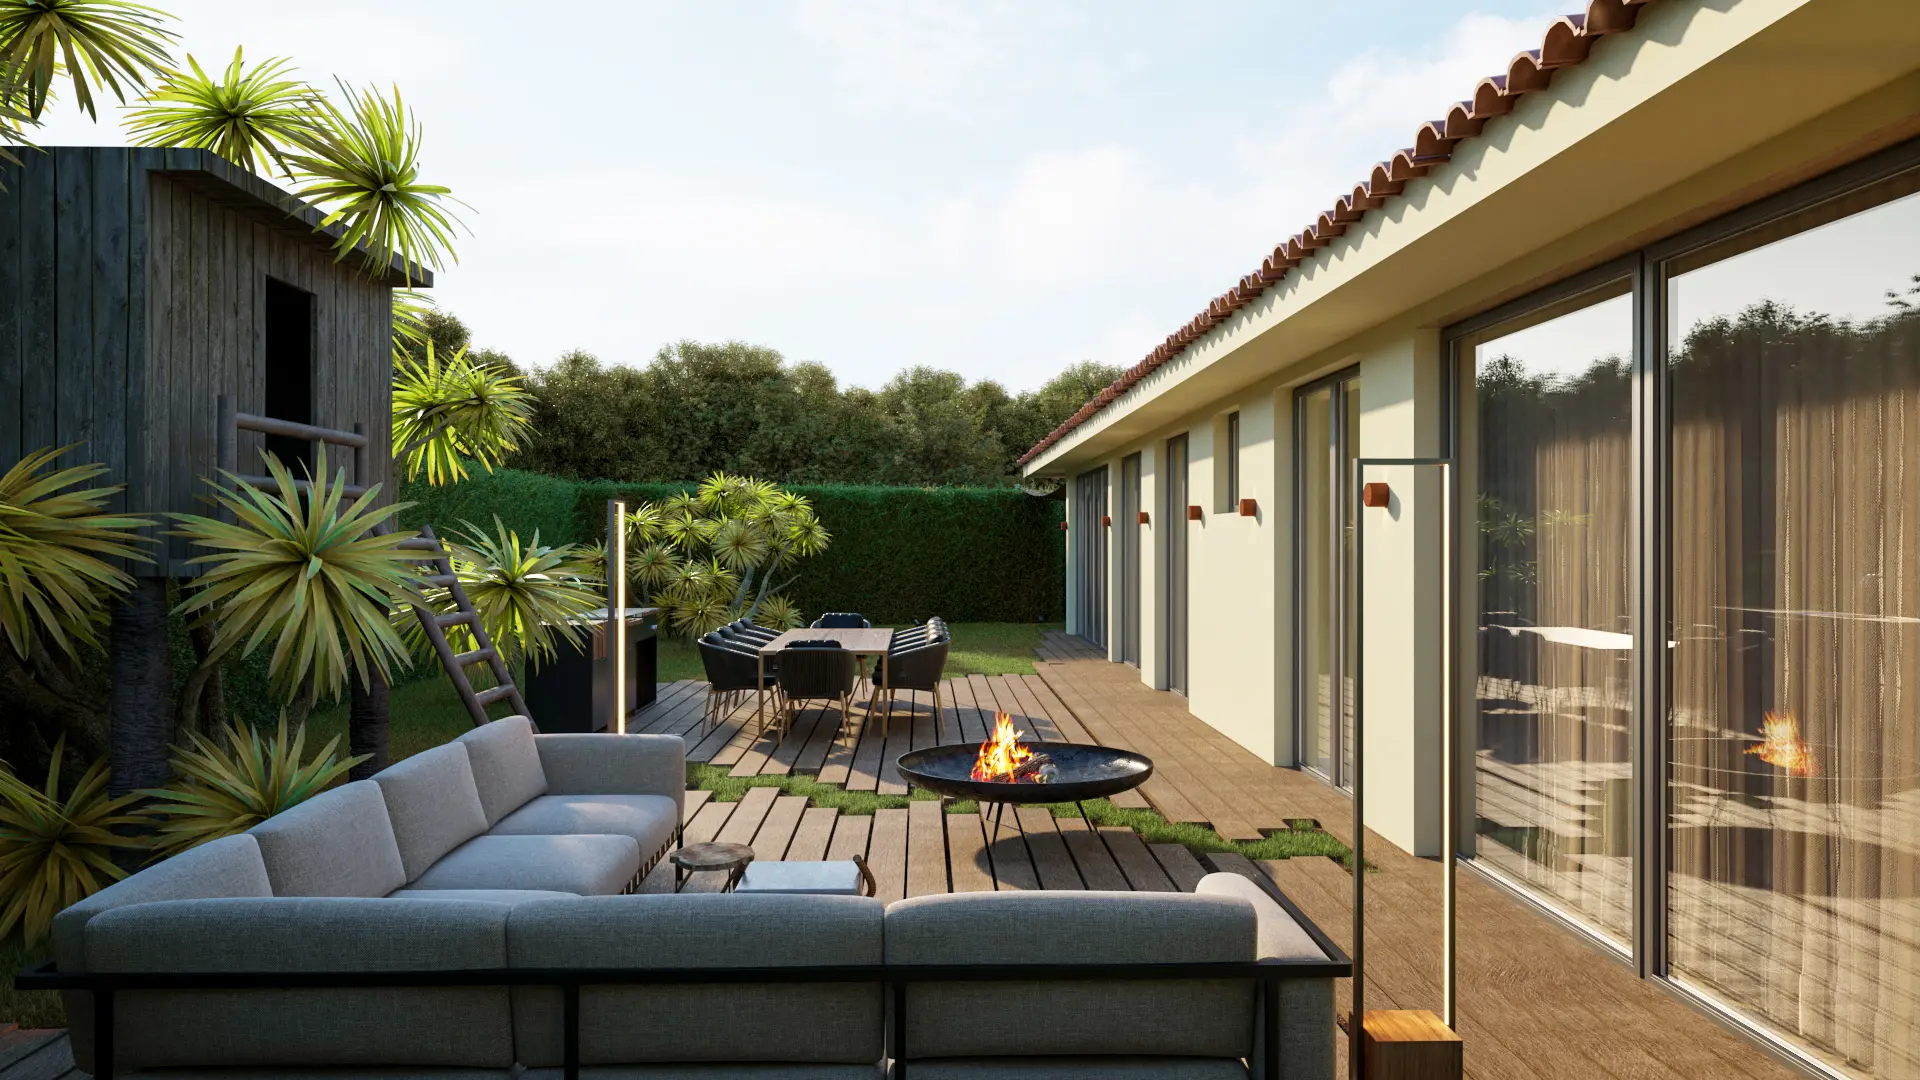
The decorating continues into the garden. Near the façade, the wooden table and chairs create a place to sit close to the house, with the glazing keeping the connection to the interior.
In a more sheltered spot, the long table makes room for family and friends to gather. Overhead sail shades filter the light and create shade, while the surrounding greenery frames the space.
A hammock nearby adds another way to use the space. The outdoor area brings together places to eat, talk, and rest, carrying through the relaxed way of living in the house.
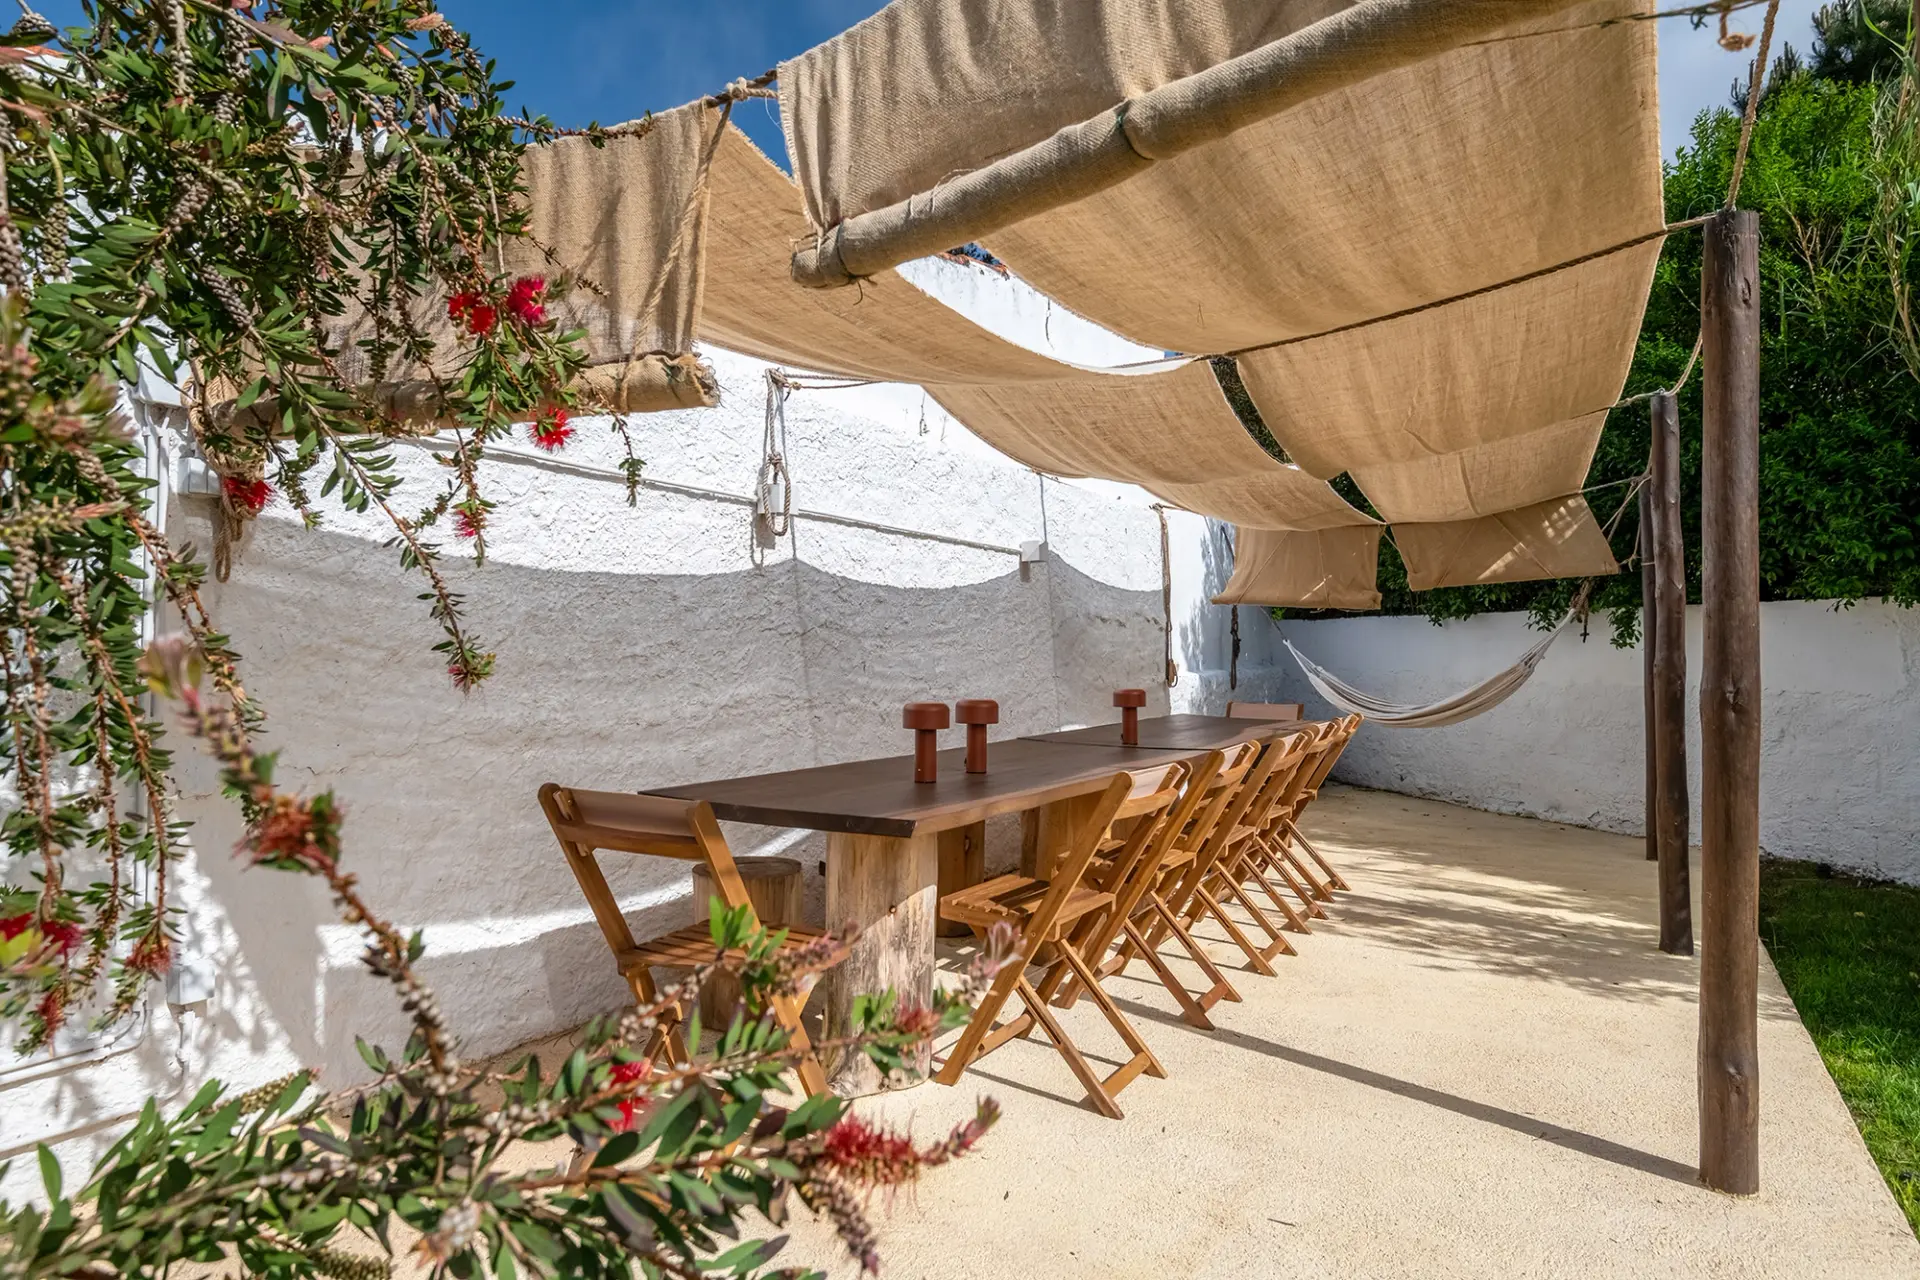
A shaded dining area, with room to linger over lunch and conversation.
A Decorating Project Defined by Its Details
What ties this villa together is the relationship between the choices. Wood appears in the tables, the beds, and the accessories. Natural fibers run through the lighting, the rugs, and the baskets. The bedrooms take on their own palettes while still relating to the rest of the house.
This interior decorating project in Óbidos by Atelier Renata Santos Machado shows how decorating can give each space its own identity while still building a coherent whole, from the blue gate to the table in the garden.
If you own a home in Bom Sucesso and would like to adapt it to the way you live, we'd be happy to talk about what you want to keep, change, or add.
Frequently Asked Questions About This Bom Sucesso Project
What materials and colors connect the spaces in the house?
Wood, natural fibers, and textiles relate the different rooms to one another. The light base is paired with accents of blue outdoors, terracotta in one bedroom, and gray-green in the twin bedroom.
Does the project include outdoor decorating?
Yes. The photographs show outdoor dining and lounging areas, with wood furniture, shade sails, and a hammock, in keeping with the interiors.
Can each bedroom have its own atmosphere?
Yes. In this project, the bedrooms share materials and a light base but are distinguished by the colors, patterns, and pieces chosen for each space.
Can I hire a decorator in Bom Sucesso while living in another city or country?
Yes. Atelier Renata Santos Machado confirms measurements on-site, coordinates orders, receives deliveries, and oversees assembly and installation. You can approve proposals and follow progress remotely.